
-

South Dartmouth Academy
The design was based on a vision of today’s pedagogies of flexible learning spaces with a variety of seating, writing, and play options, natural lighting, and views to the exterior through the use of windows between corridors and classrooms and at the end of corridors at the Learning Commons.
-
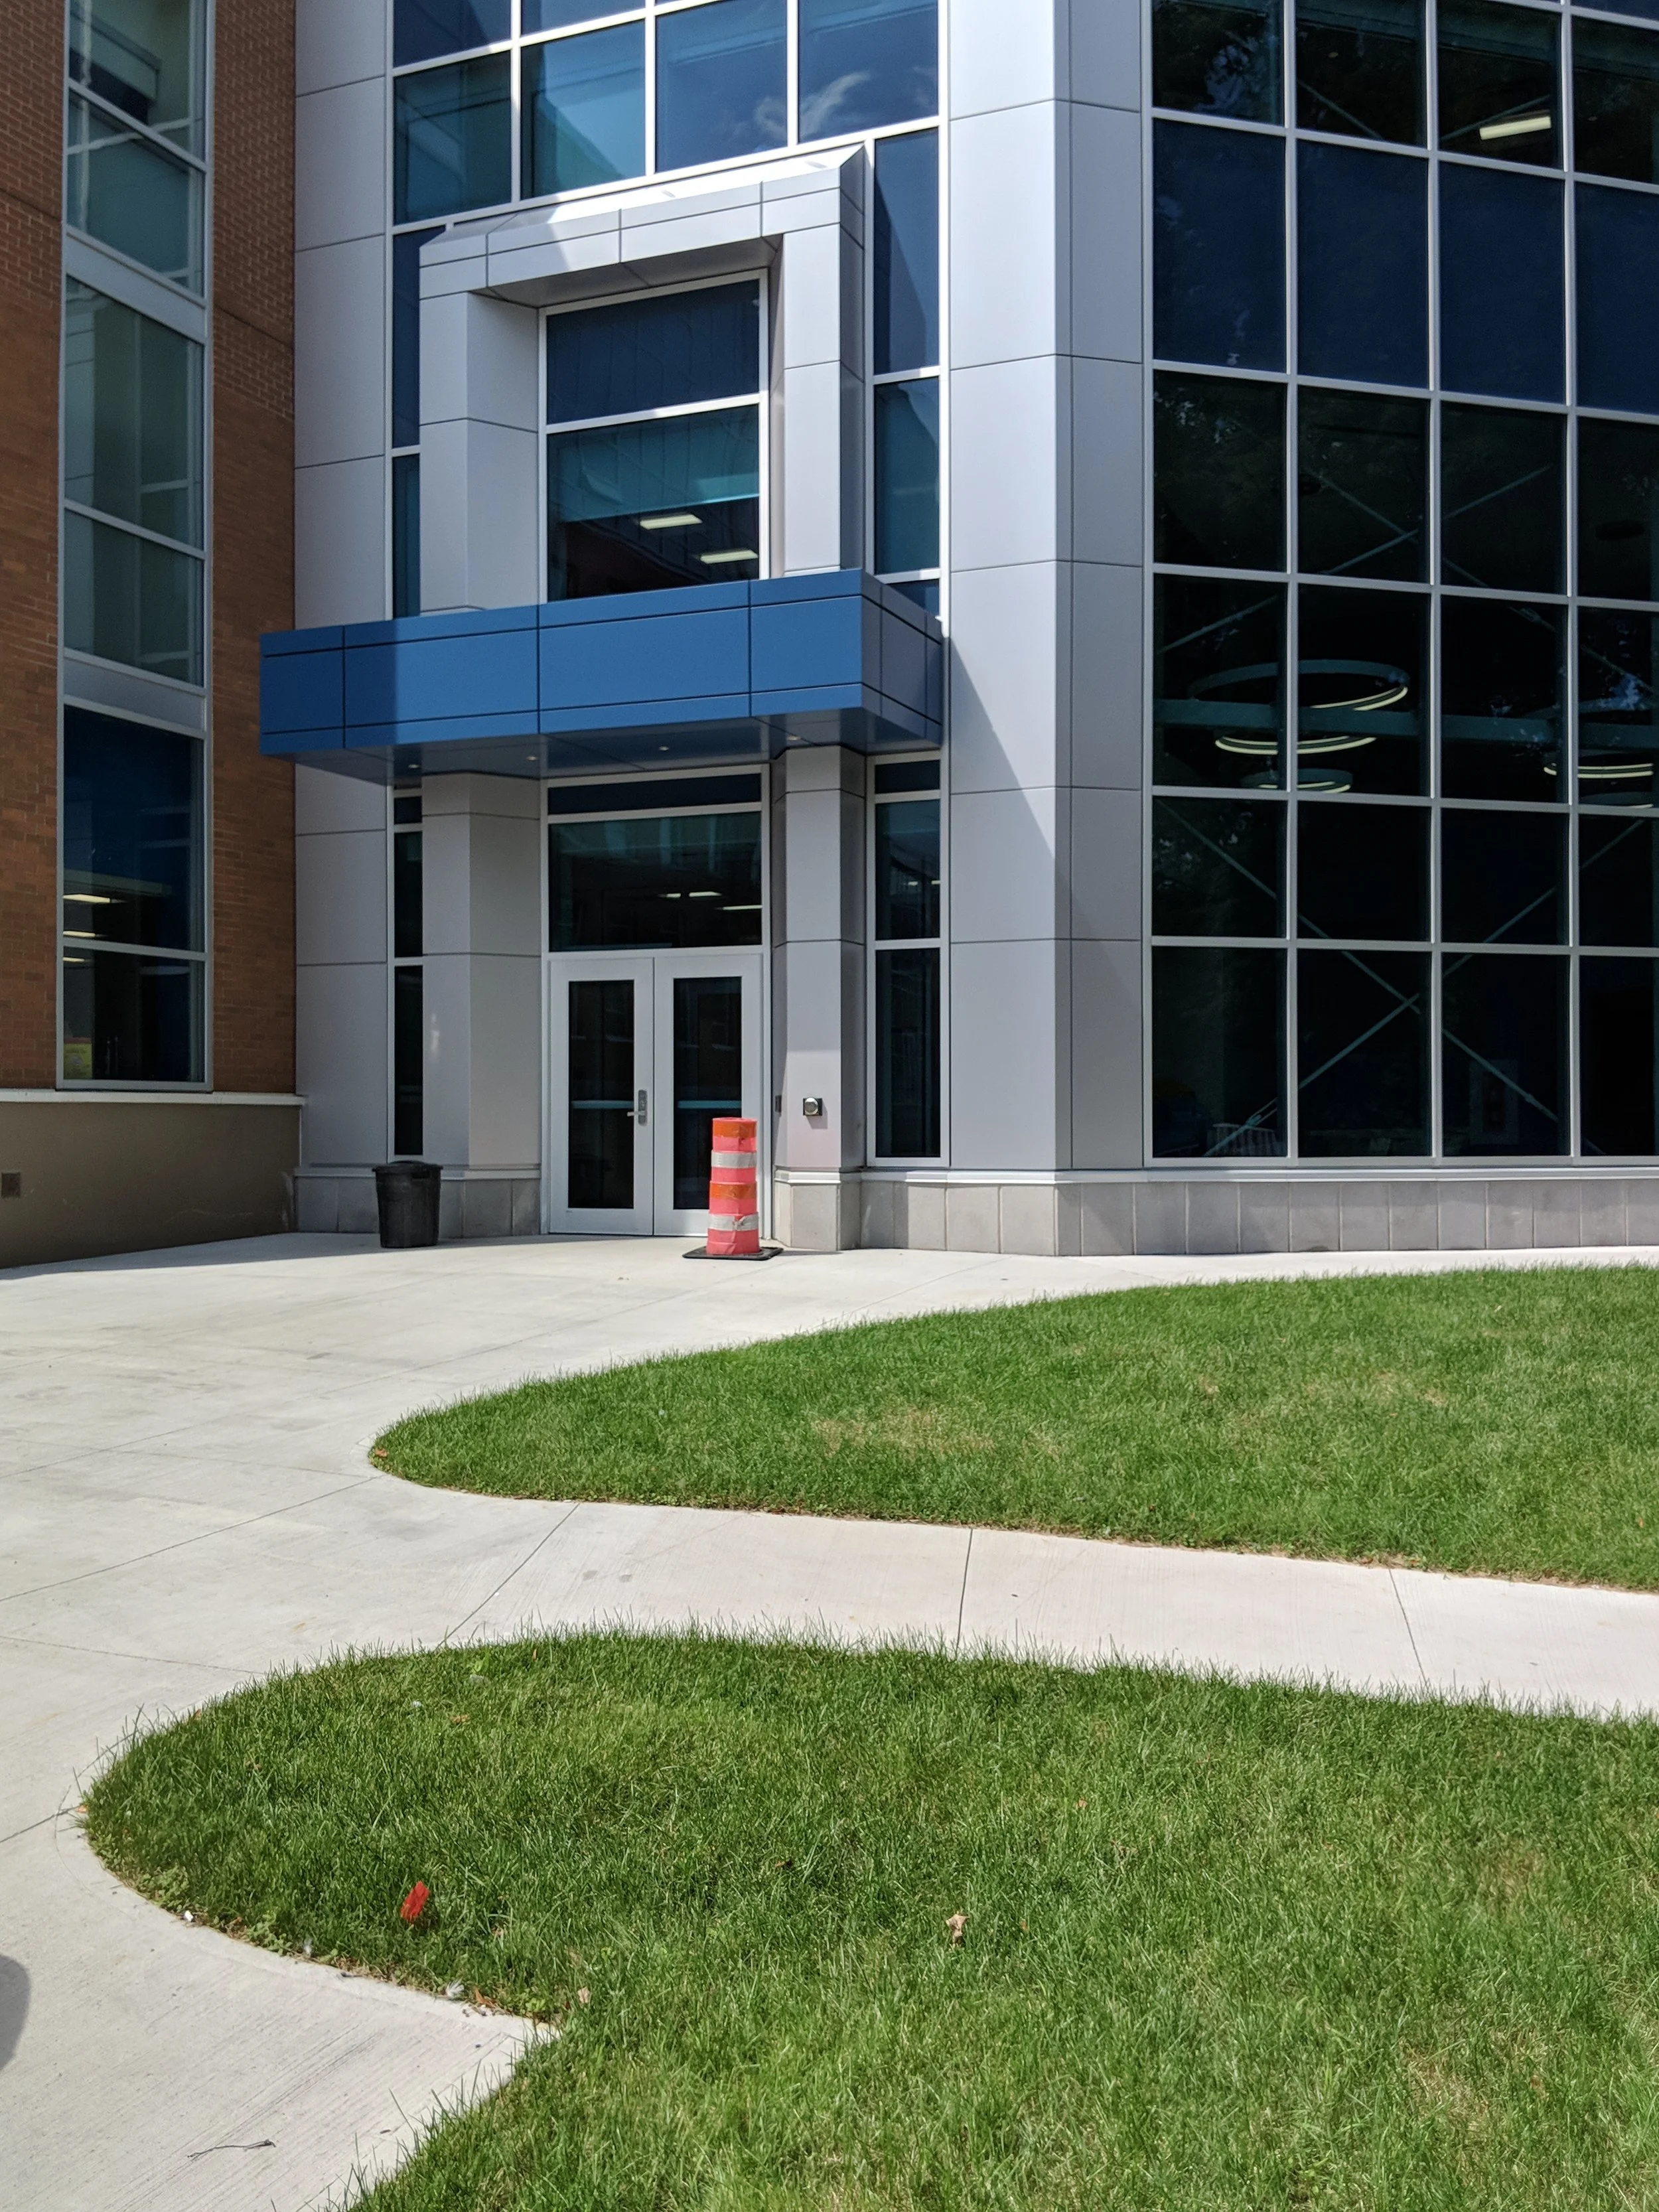
Dalhousie A.L. Cameron Building
32,000 SF Renovation + 4500 SF New Addition.
The project integrates three engineering faculty buildings; the earliest dating from early 1900’s. This most recent change to the buildings is to create a modern engineering research facility with F2/F3 Research Labs. The presence of hazardous materials, structurally inadequate wood construction, combined with a tight schedule have presented challenges for this project.
-
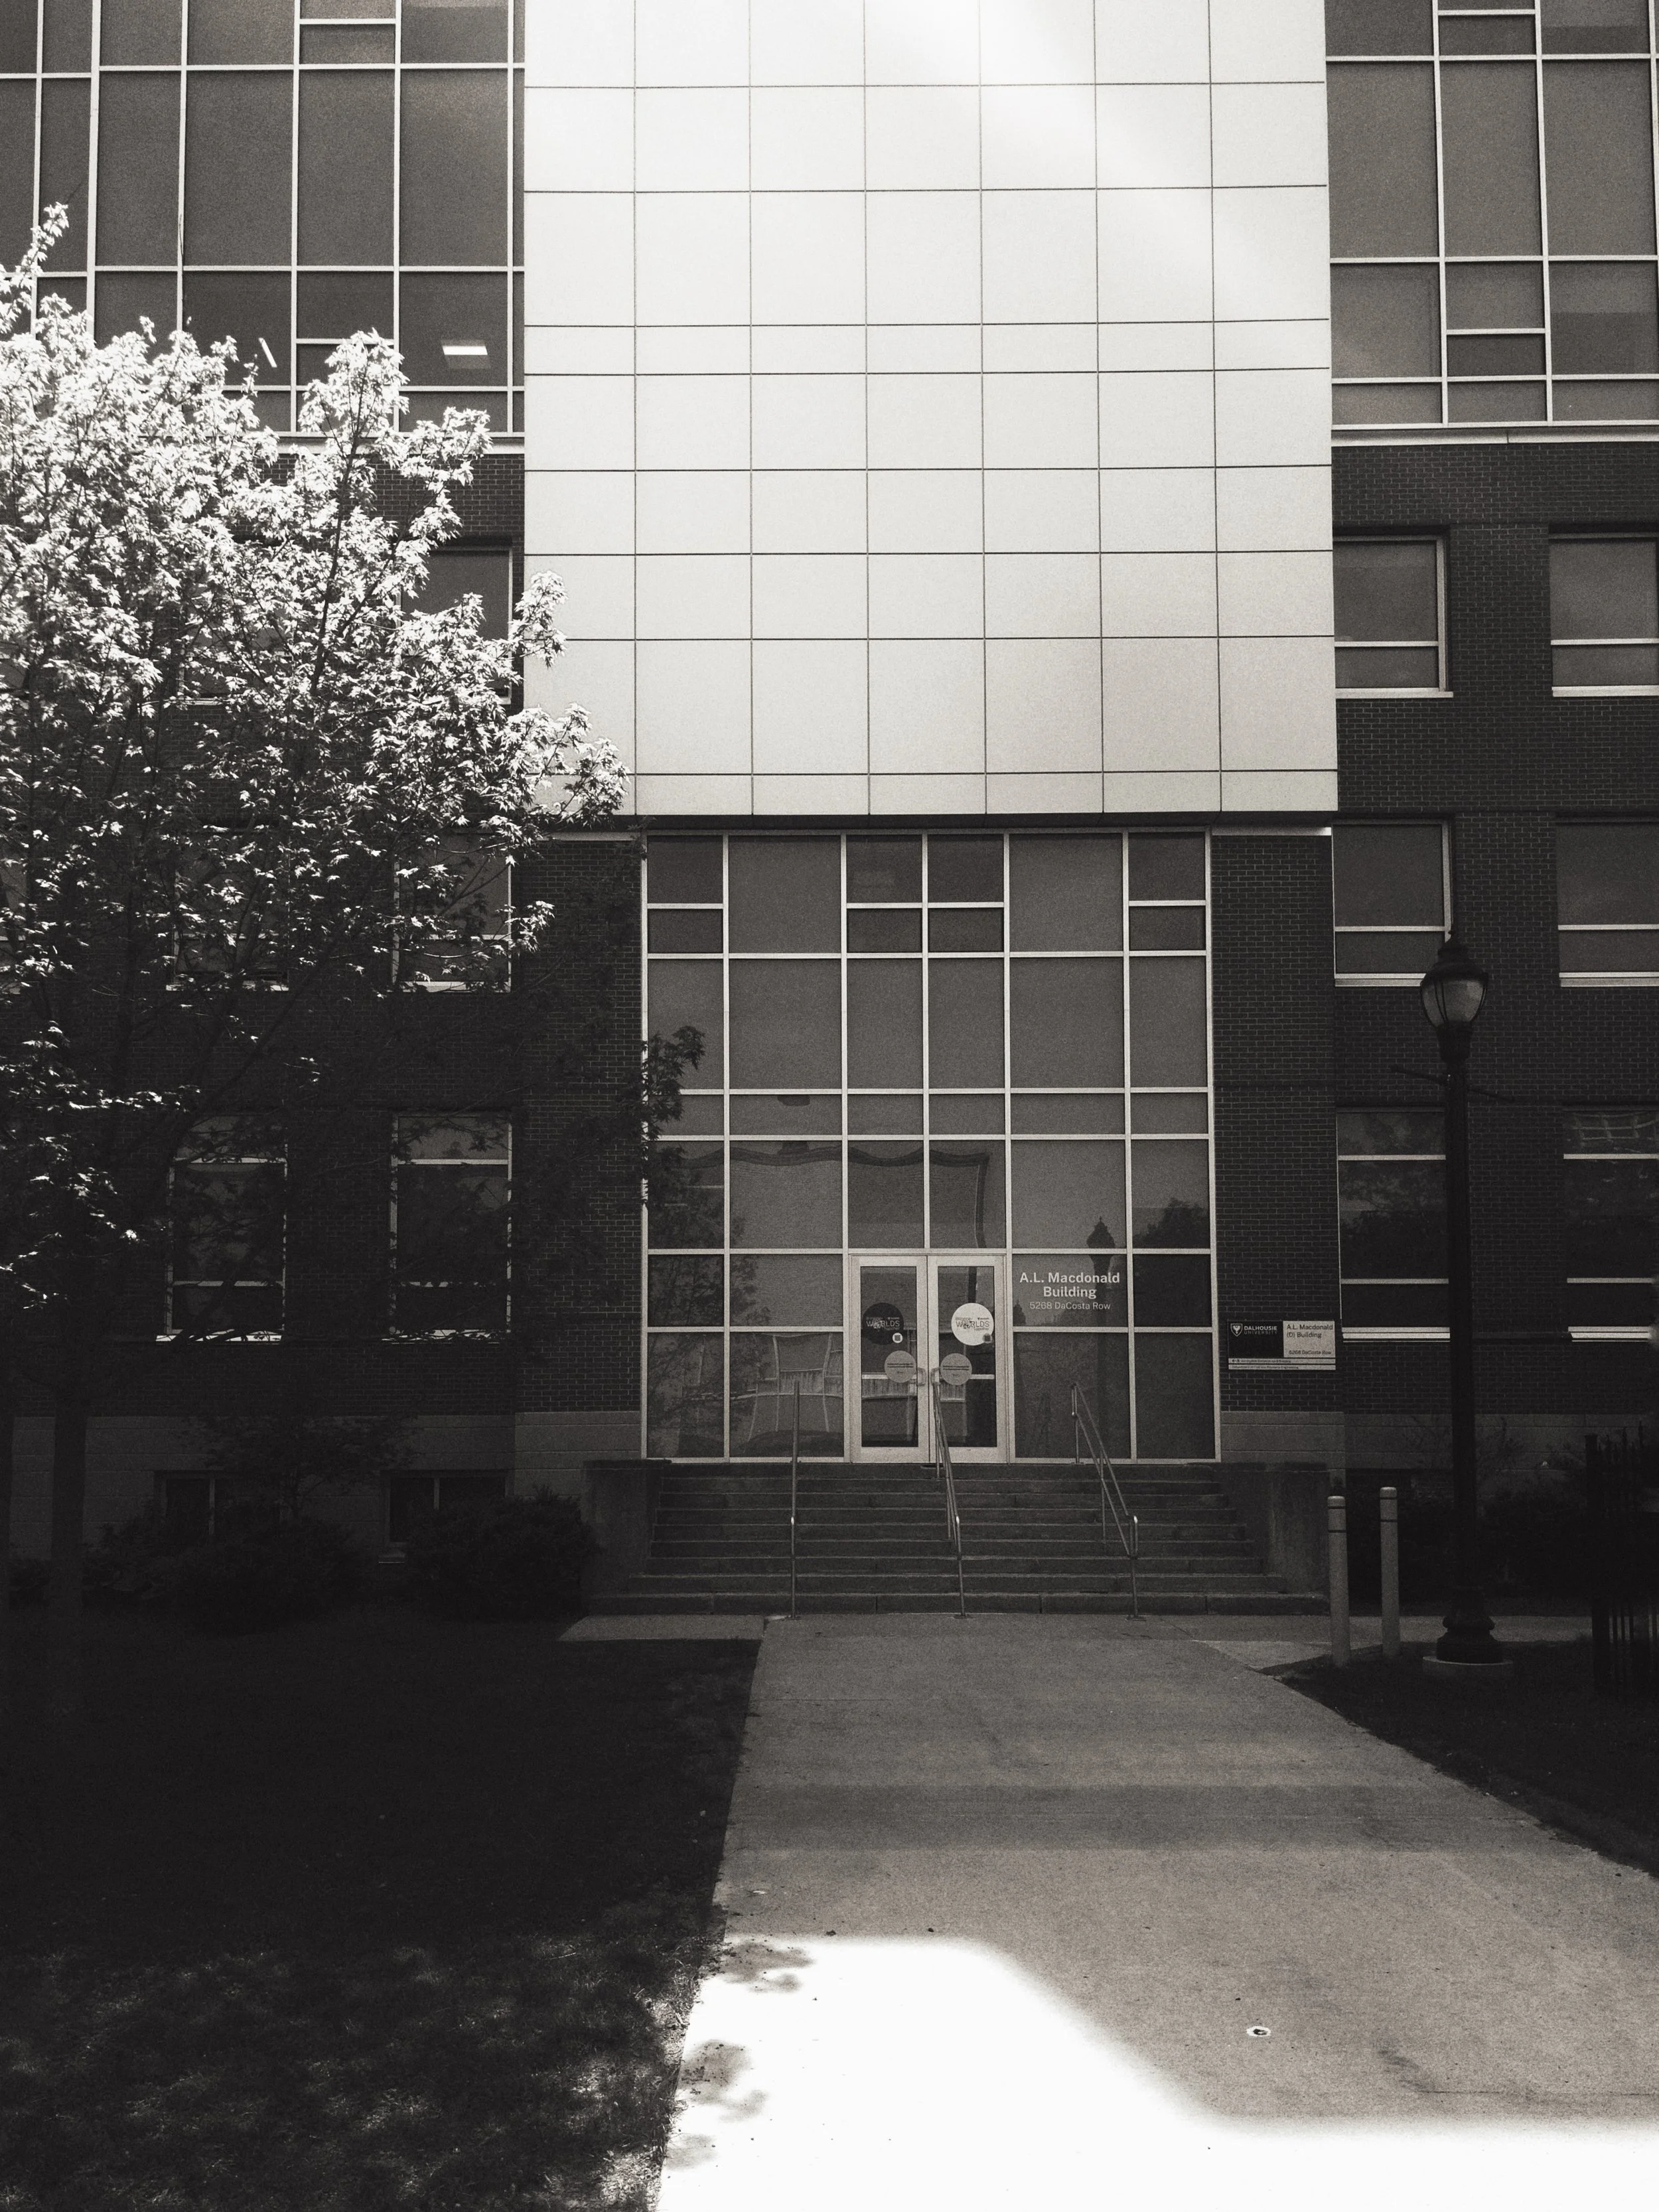
Dalhousie A.L. MacDonald Engeering Building
Full re-design and renovation of all non-compliant code items in this 6-storey building from 1965. Includes full new sprinkler install, new emergency showers/eyewashes, occupancy/egress redesign, hazardous material storage, fire separations, nine new washroom, and three stairwell upgrades.
-
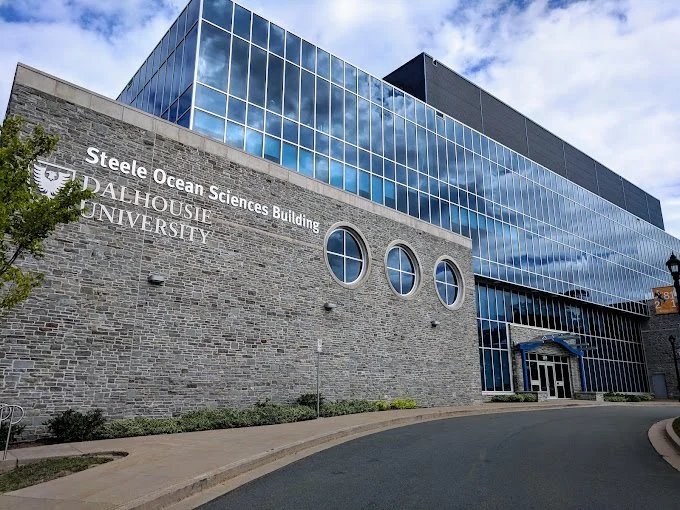
Dalhousie Ocean Sciences Building
The Dalhousie Steele Ocean Sciences Building is a LEED Silver five-storey 60,000 S.F. addition to the Dalhousie Life Sciences Centre. The new building includes a series of 300 cubic-meter tanks and high-capacity saltwater pumping system, complex industrial cranes, and highly specified research wet labs; which together become the center for marine research.
-

University of King's College Tri-Bay Residence
Overall, sixty (60) double residence rooms were renovated with new partitions and finishes, twelve (12) single residence rooms were updated to include kitchenettes, three (3) Don suites were upgraded to include kitchenettes and new fixtures in their ensuite washrooms, twelve (12) complete washrooms were expanded and fully reconstructed, four (4) offices, six (6) functional service spaces, and a ‘grand common room’ with a full kitchen, dining, and lounge space.
-
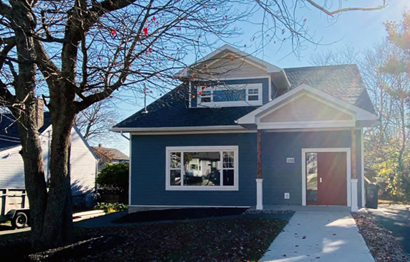
Metro Comm. Housing Small Options Home
One of the first Small Option Homes funded by the NS Government. Designed to accommodate residents with more diverse and intensive support needs than previous Assisted / Community Living homes. With a fully accessible ground floor with 2 bedrooms, washroom, kitchen, dining & living room, as well as accessible access to the front and read yards. And an upper floor including 2 more bedrooms, a bathroom, den and laundry, and storage.
-
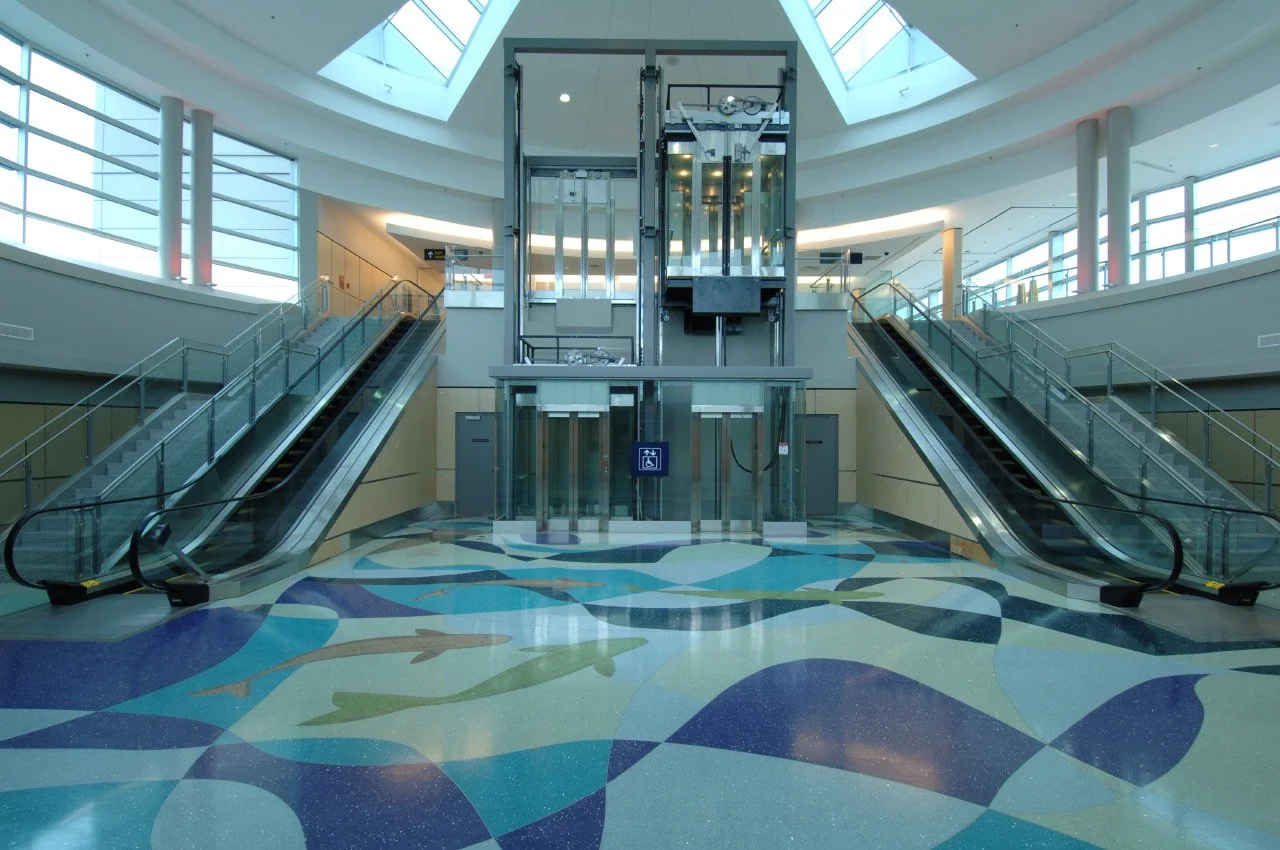
Halifax International Airport, South Expansion
In collaboration with Scott Associate Architects (Toronto), this project involved a major renovation and expansion of the South End of Halifax's Airport Terminal Building: consolidating out-bound hold bag screening facility, departures hall expansion, and three new bridged gate positions.
-
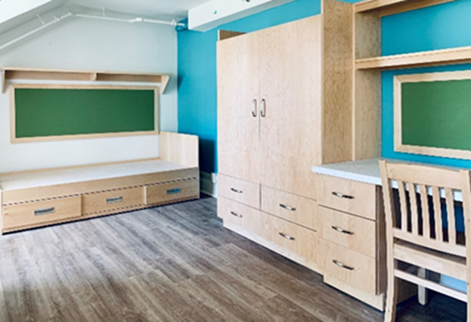
University of King's College, Alexandra Hall
DRKR Architects was engaged to design and construct the campus’ first accessible residence – including redesigning the exterior approach (eliminating steps) the interior landing, addition of a new elevator to serve all levels, and renovation of all basement dormitory rooms to include barrier-free sleeping quarters, washroom/shower facilities, and laundry facilities.
-
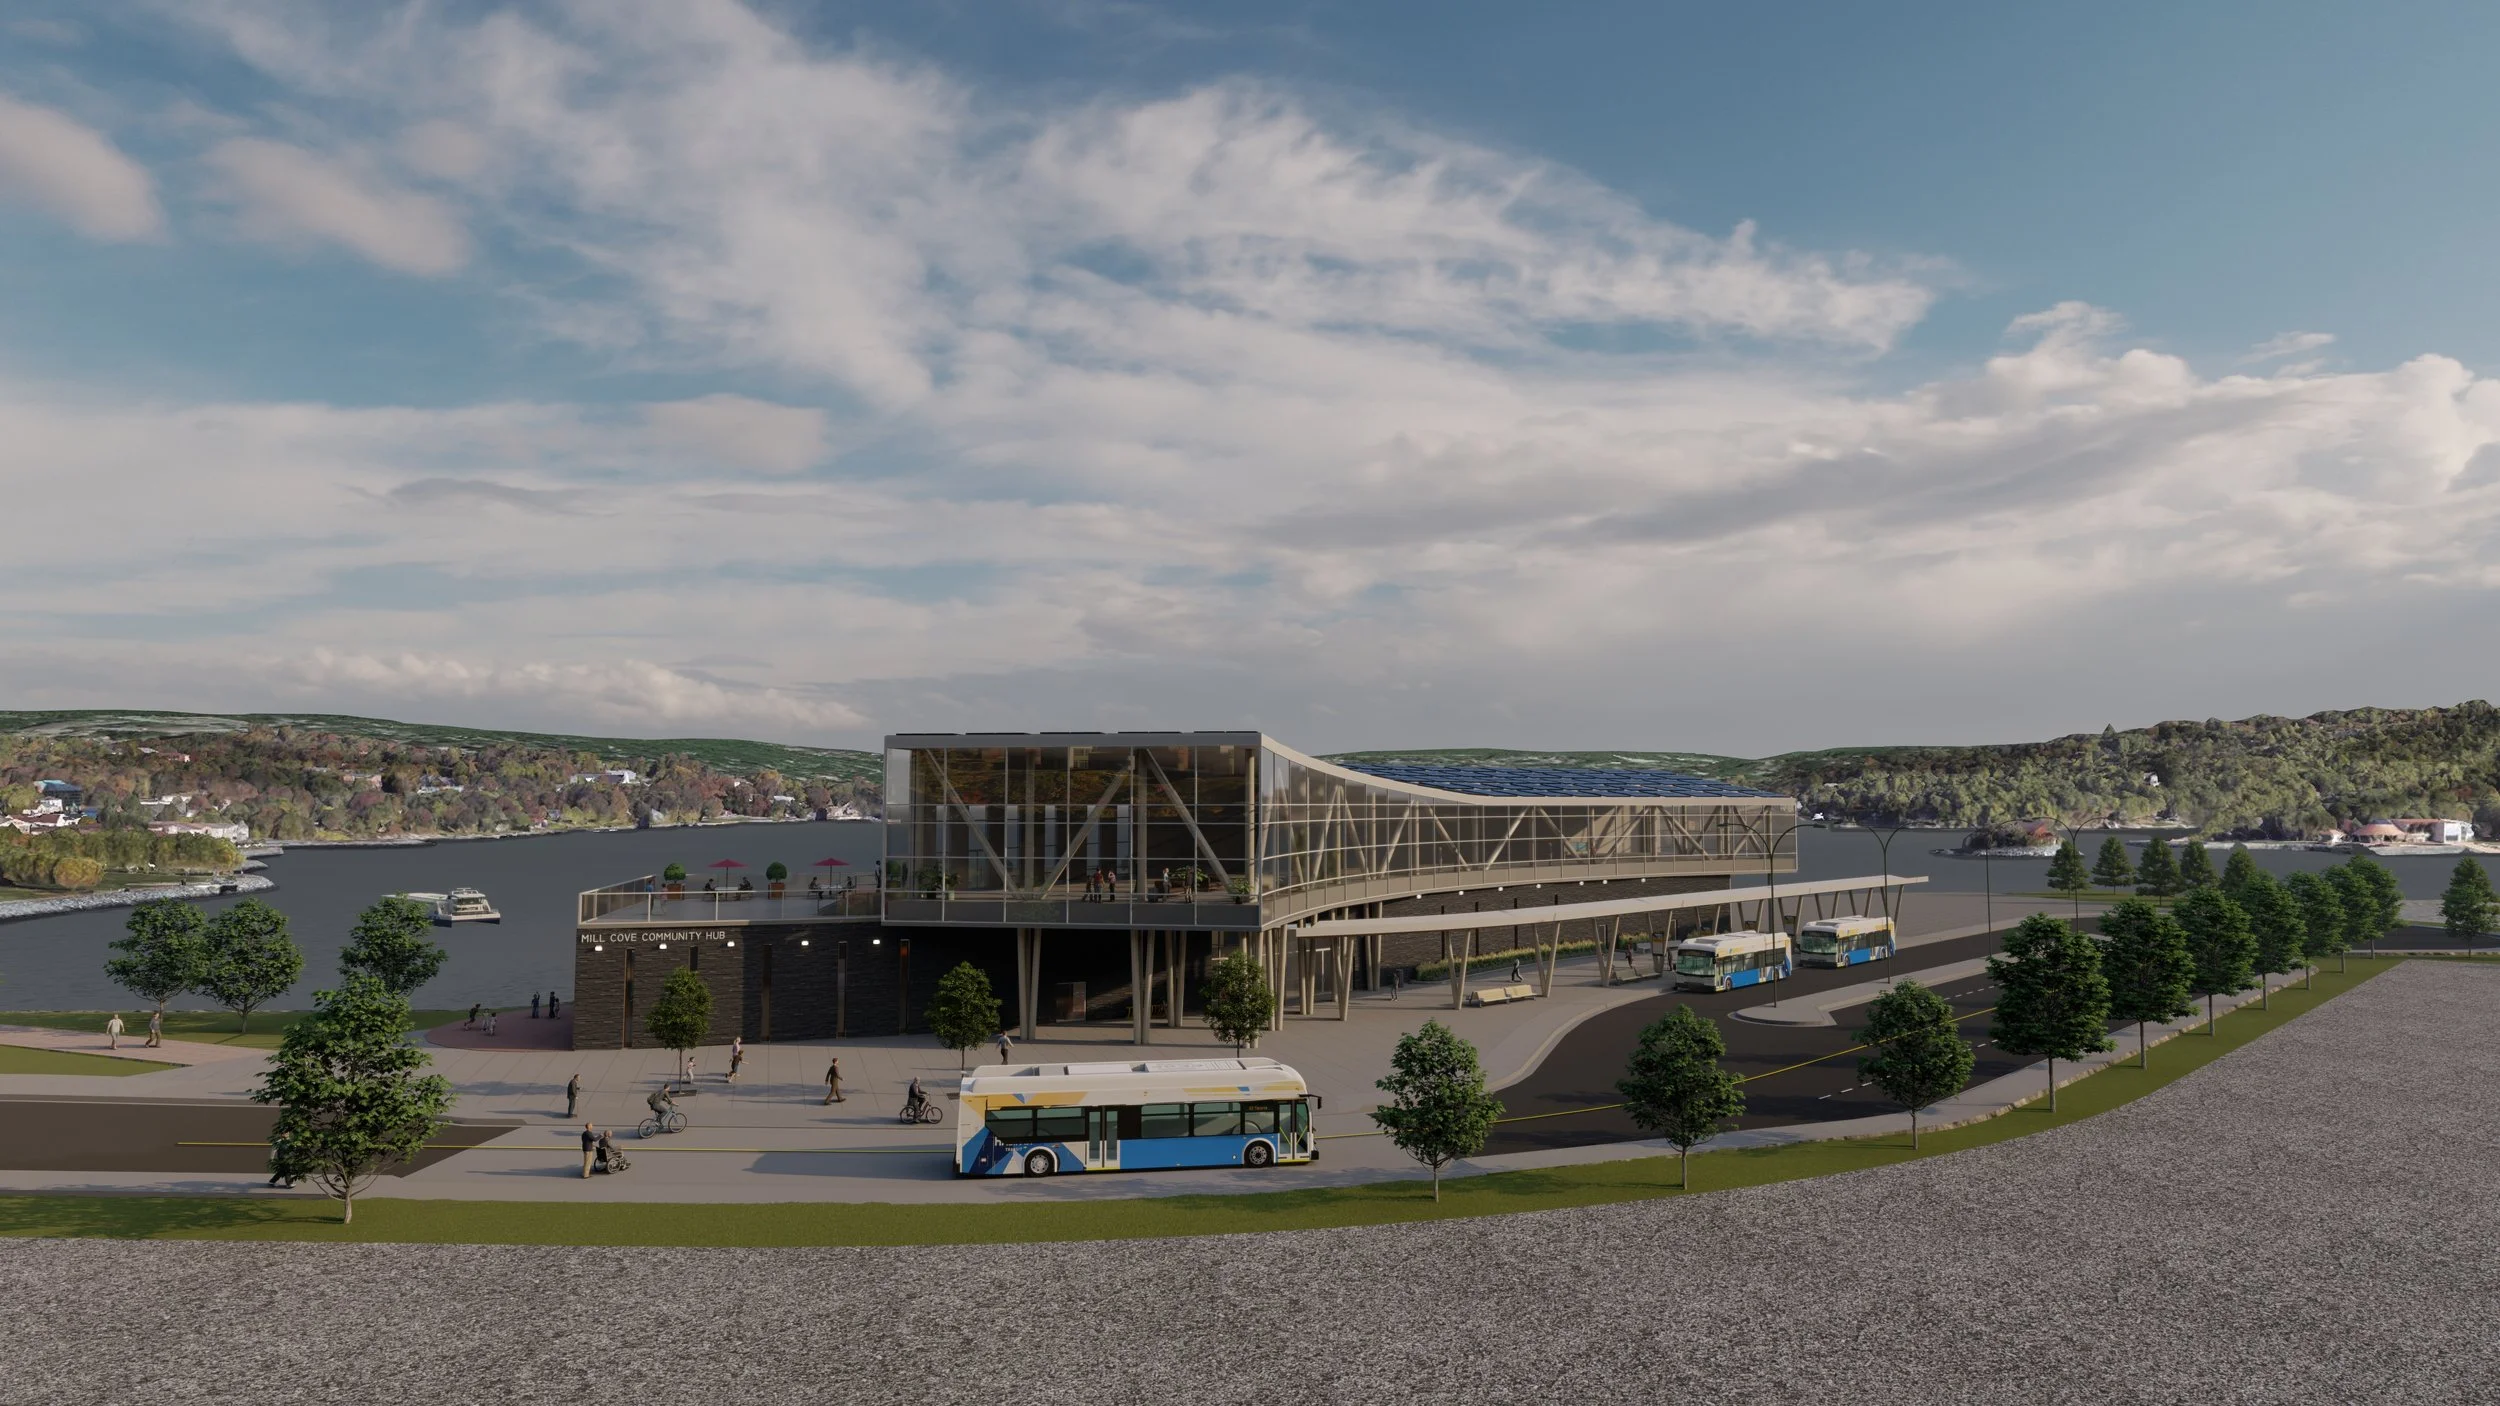
HRM Mill Cove Ferry Terminal & Public Library (Concept)
Overall project scope involved; existing building condition assessment and report, massing and options analysis, real estate assessment alternate sites, functional programming and user engagement, space planning and terminal concept designs, energy modelling and net-zero assessments, transit and ridership analysis, traffic studies, charging infrastructure design and power requirements, environment and regulatory permitting, donor funding packages.
-
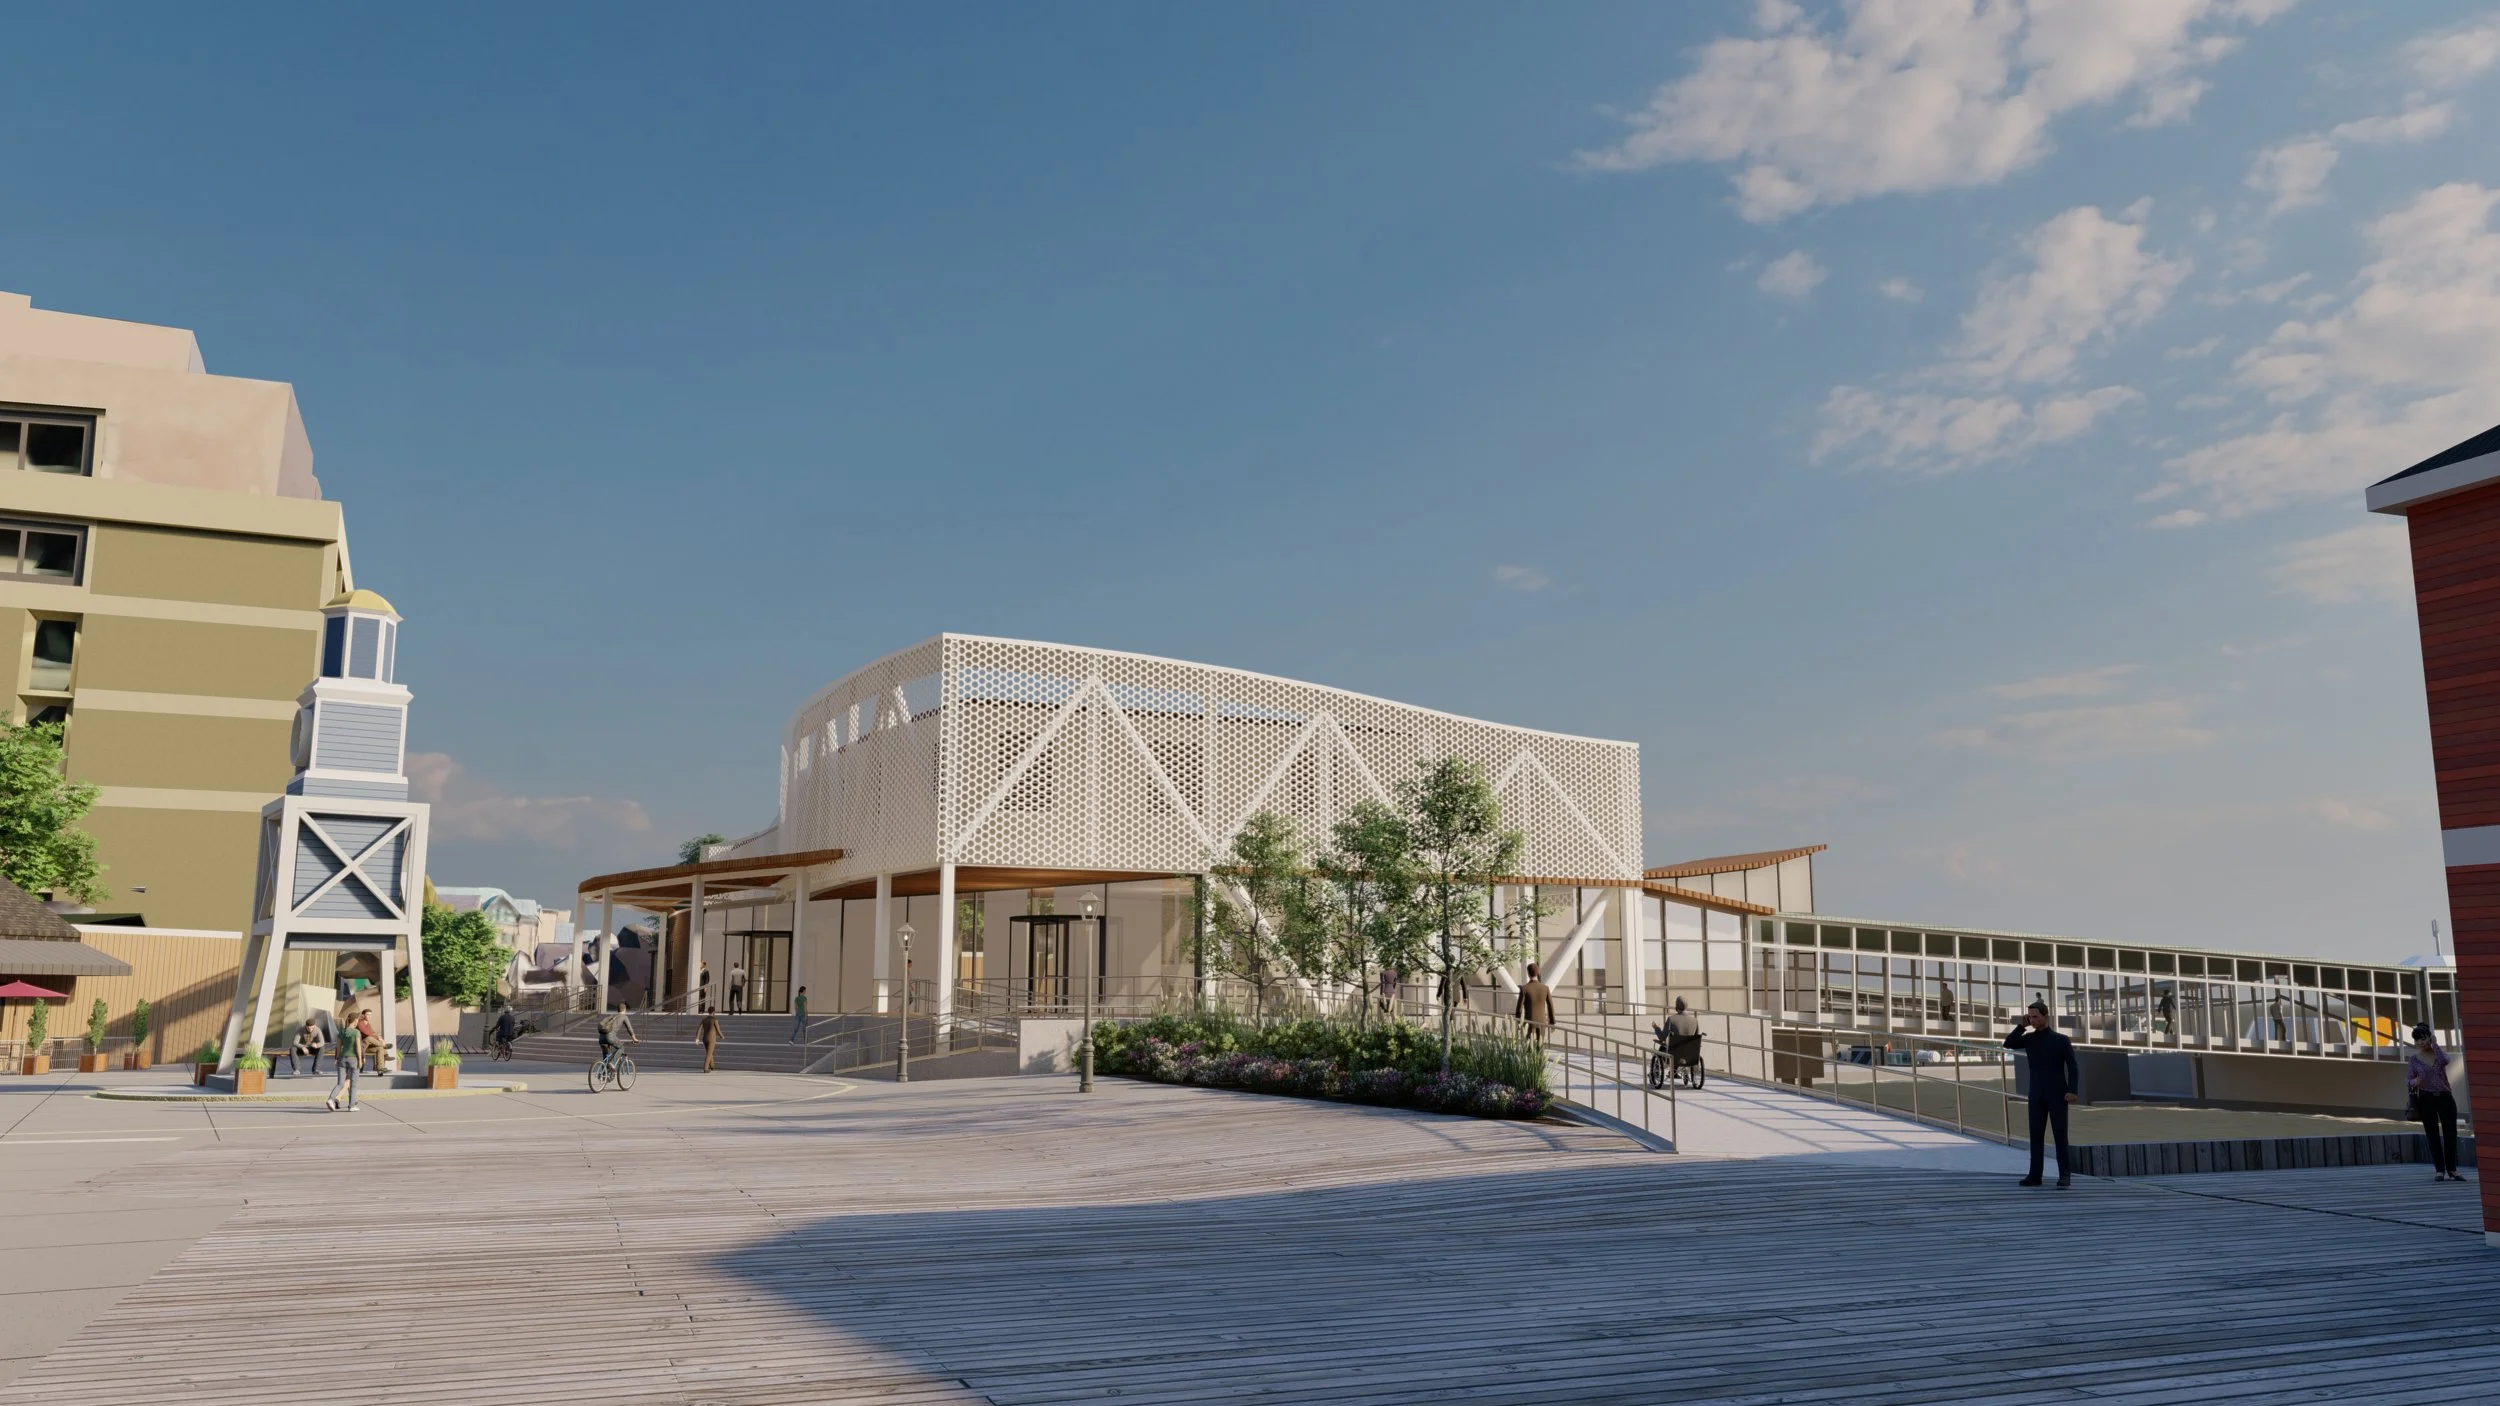
HRM Halifax Ferry Terminal Expansion (Concept)
DRKR’s integral role in the large multi-disciplinary team was to lead programming workshops with owner and stakeholders, including collecting qualitative data from three complex stakeholders, over 50 staff members, and various conflicting programmatic requirements from a Code and MARSEC security perspective.
-
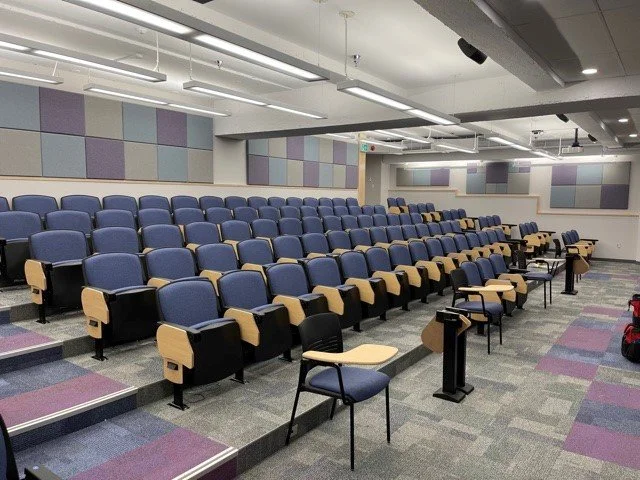
University Lecture Halls + Classrooms
DRKR has renovated 50+ classrooms in the last 10 years to provide post-secondary institutions with up to date accessibility, codes/standards, AV equipment, functionality, and aesthetics.
-
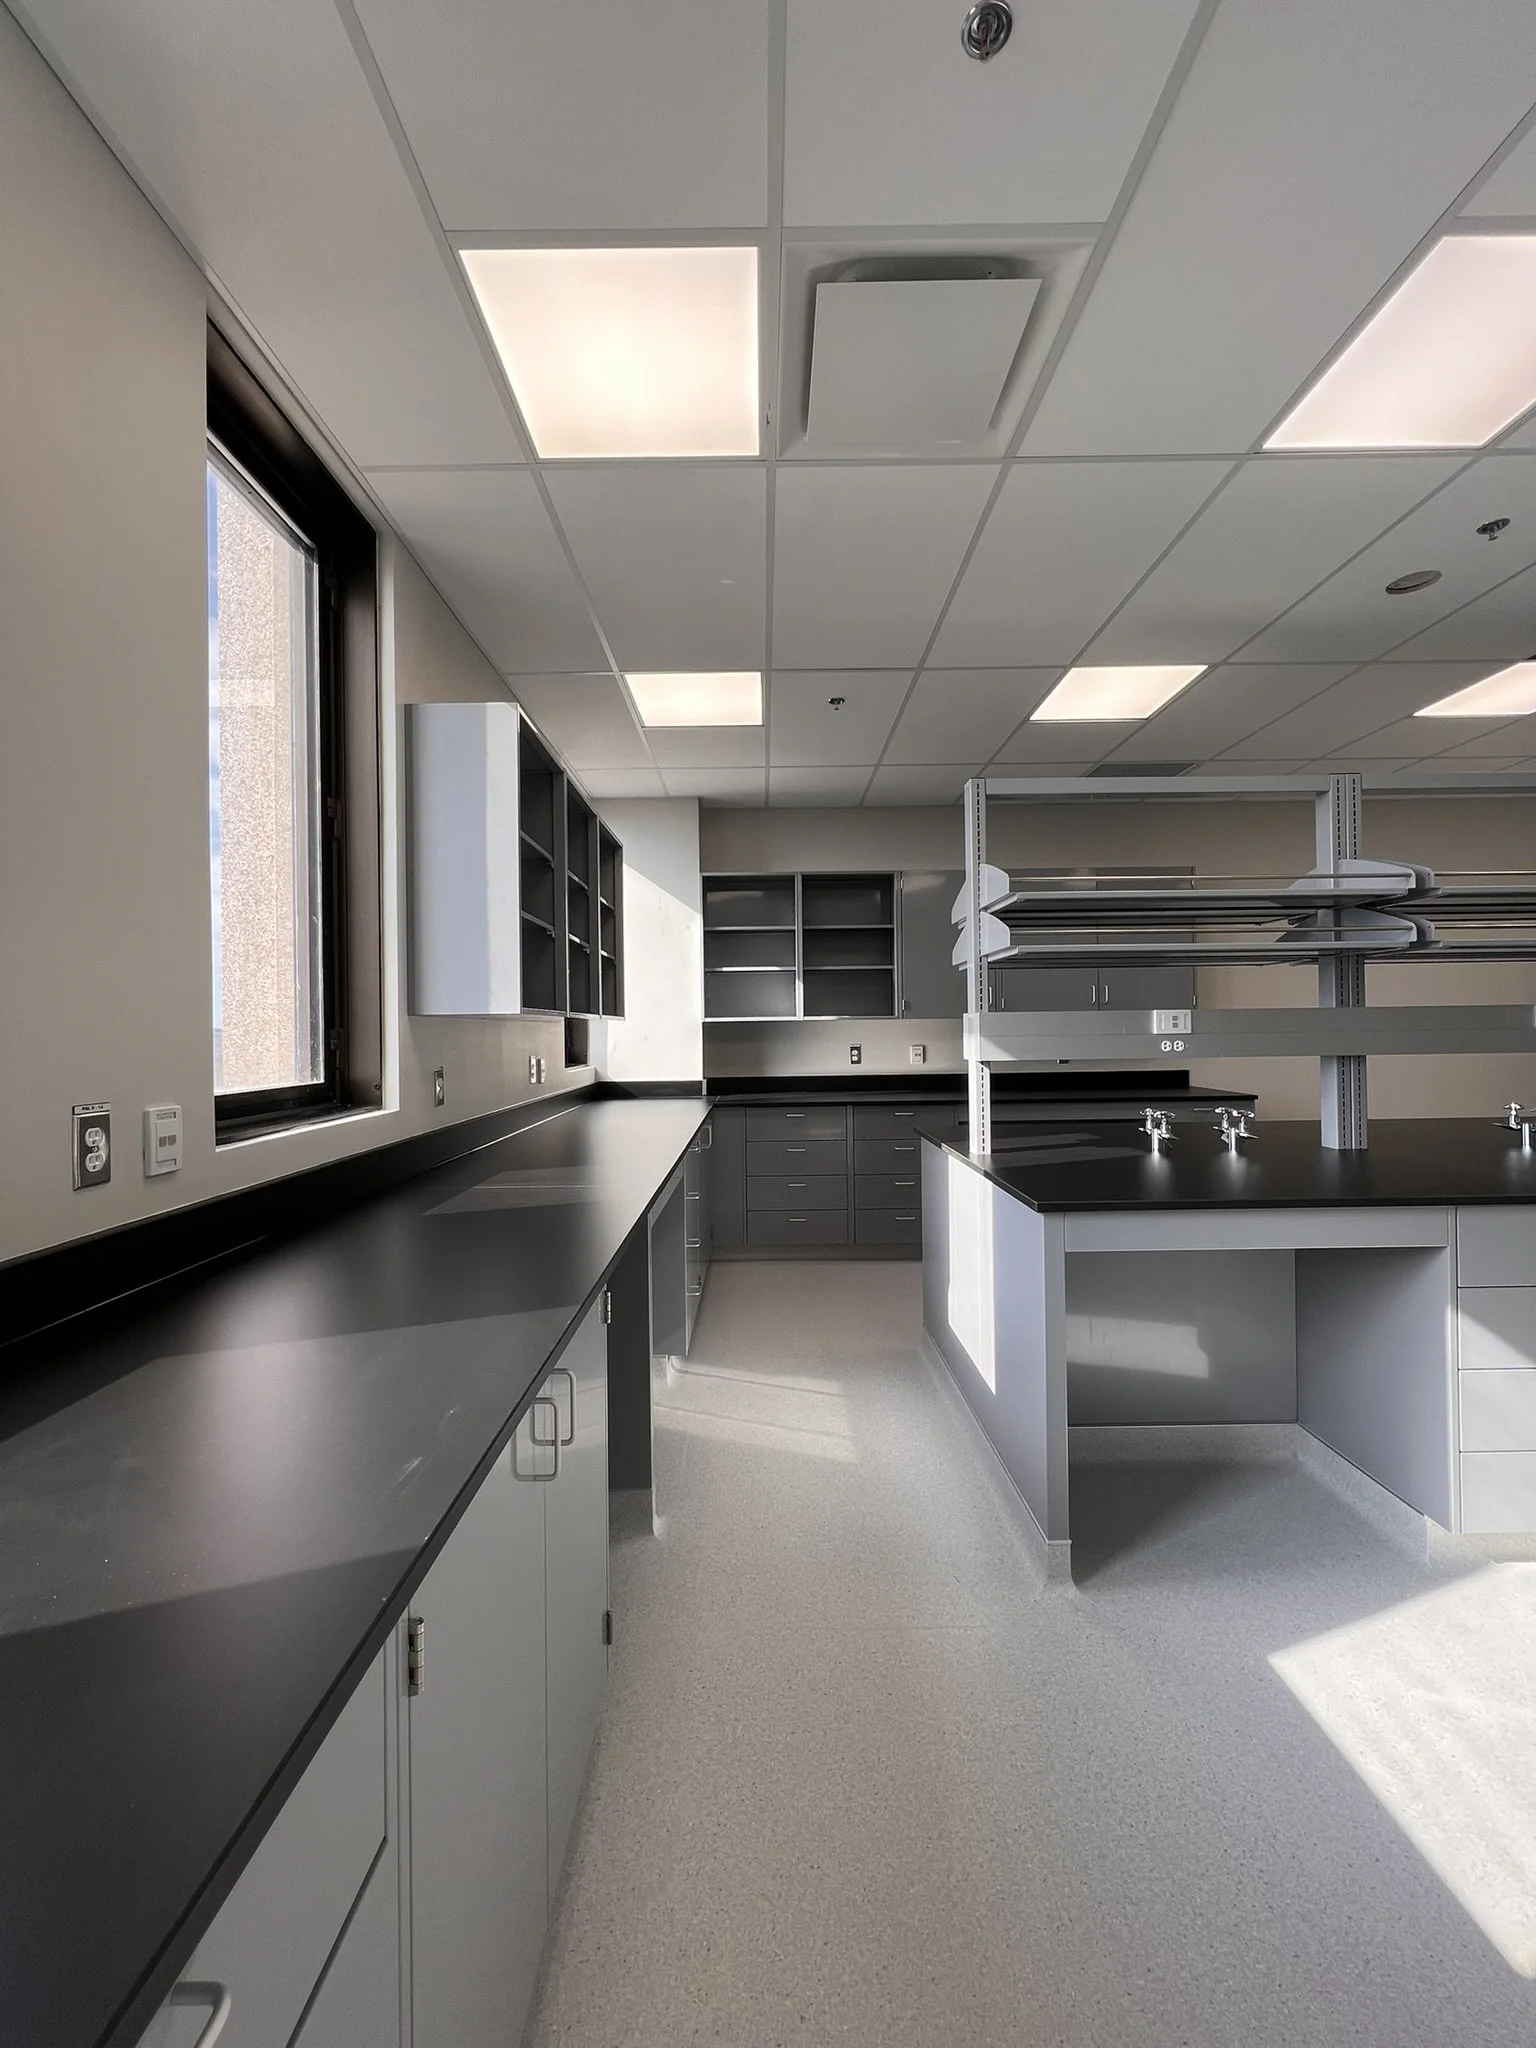
Dalhousie Sir Charles Tupper Medical Building
Remediation to the building’s west wing to include full redesign and construction of ten (10) levels including twenty-four (24) Level-2 biosafety medical research laboratories. All labs were designed to current code, accessibility, and lab/IPAC standards for improved work-flow, functionality, and safety.
-
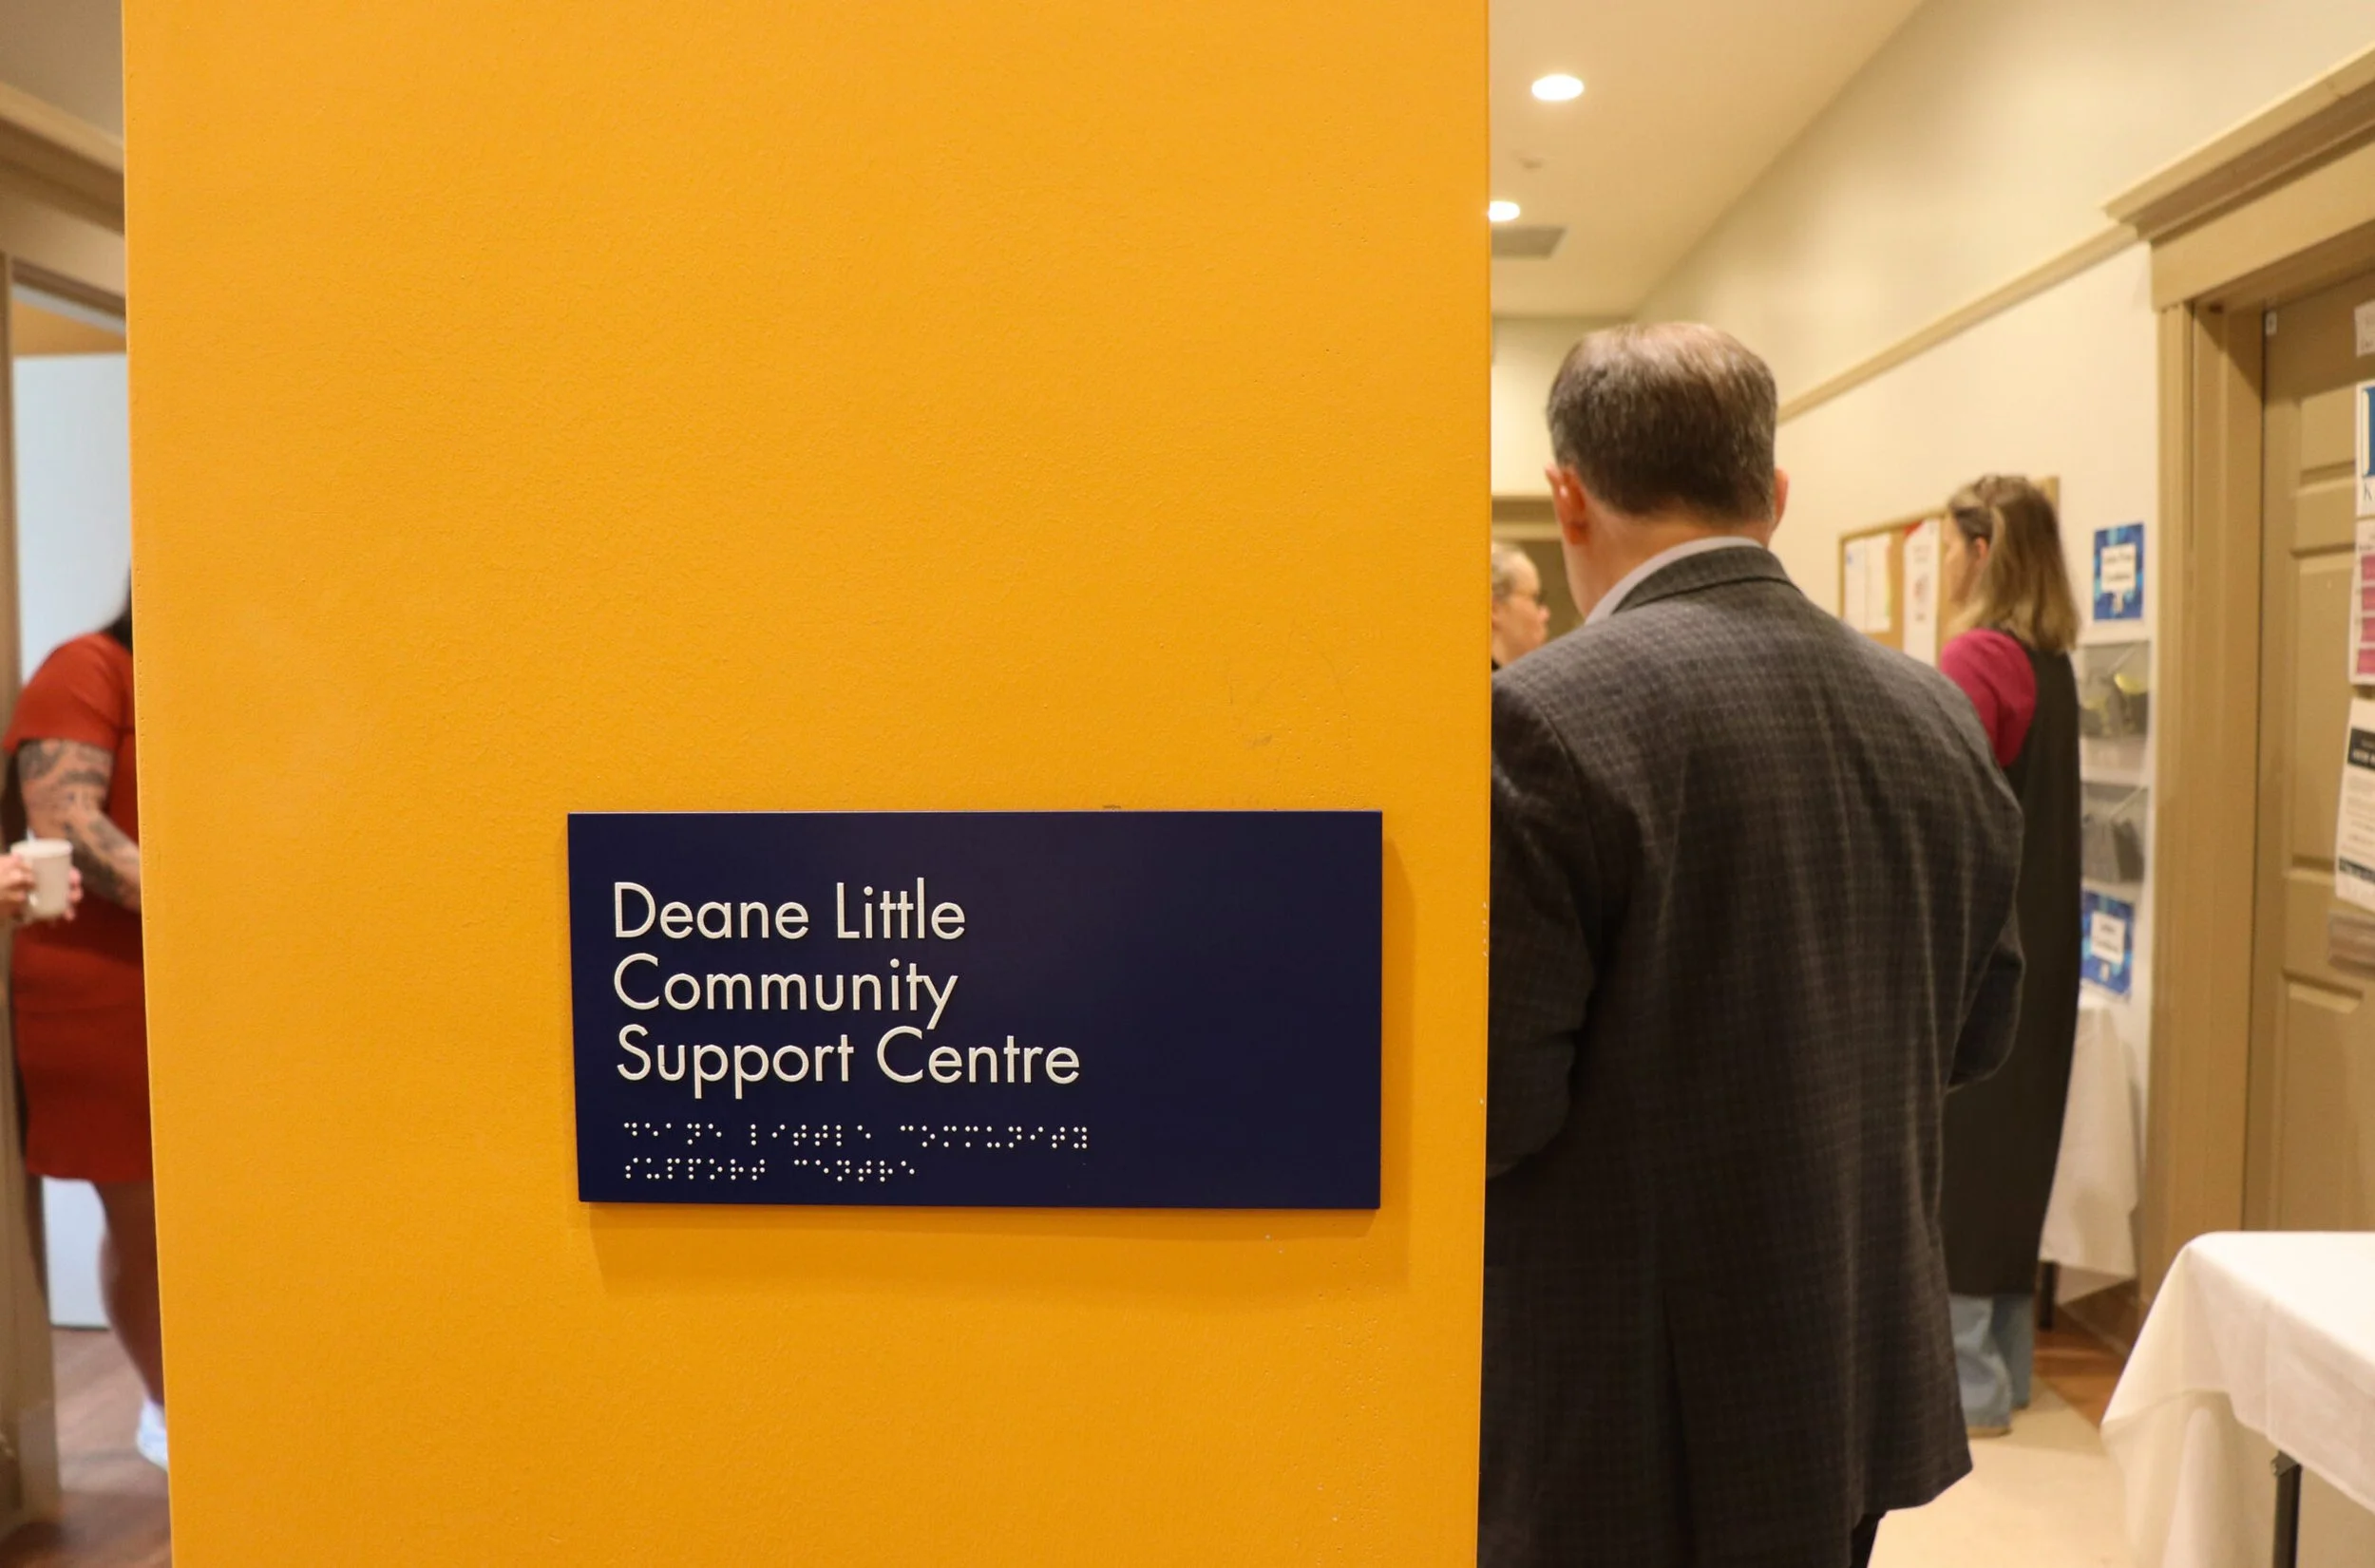
University of King’s College, Deane Little Community Support Centre
Design and construction of the donor-funded first dedicated community support space with counselling offices to offer students a wide array of resources available on campus (Accessibility, Student Support Advisor, Sexual Health and Safety, Equity). The design creates a threshold gradient between public and private to be highly visible, while also providing confidentiality. The support staff were highly involved in designing the space.
-
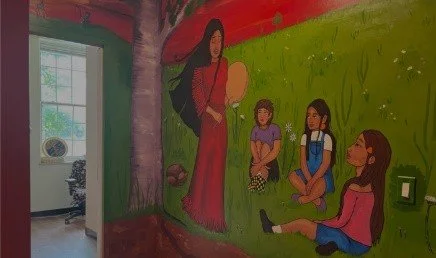
University of King’s College, Mawio’mio’kuom Indigenous Students’ Space
Design and construction of the university’s first formal indigenous student space. Located as a suite on the main floor of the Alex Hall Residence building, this space offers gathering/lecturing space, smudging room, crafting space/storage, kitchen/laundry facilities, and barrier-free washroom. Designed in collaboration with the indigenous stakeholders on campus including Faculty and Indigenous Support & Outreach Coordinator.
Publications + Events
-
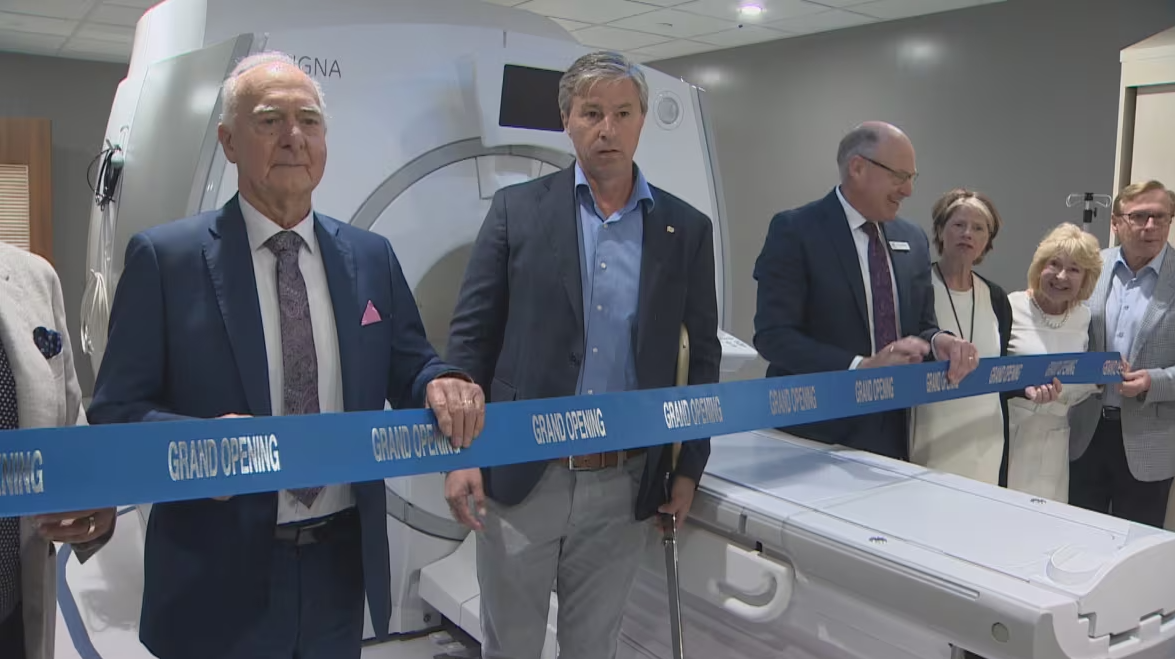
New MRI at Dartmouth General Hospital expected to scan 400 patients a month
“There are currently 15,000 Nova Scotians on the MRI waitlist”
CBC News | Posted: May 27, 2024 6:40 PM ADT
-
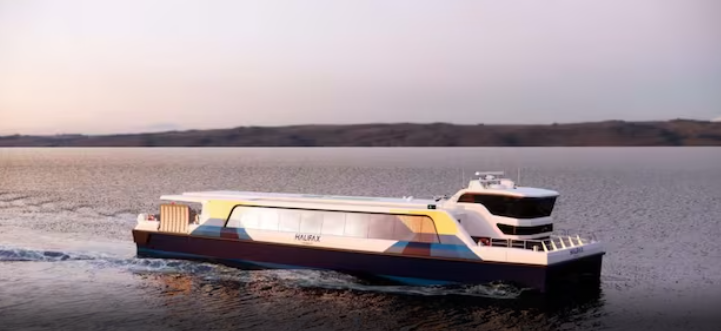
Ferries could be departing Mill Cove terminal in Bedford for Halifax by 2028
“Almost $260 million in funding announced by federal, provincial and municipal governments”
CBC News | Posted: Mar 04, 2024 3:01 PM AST
-
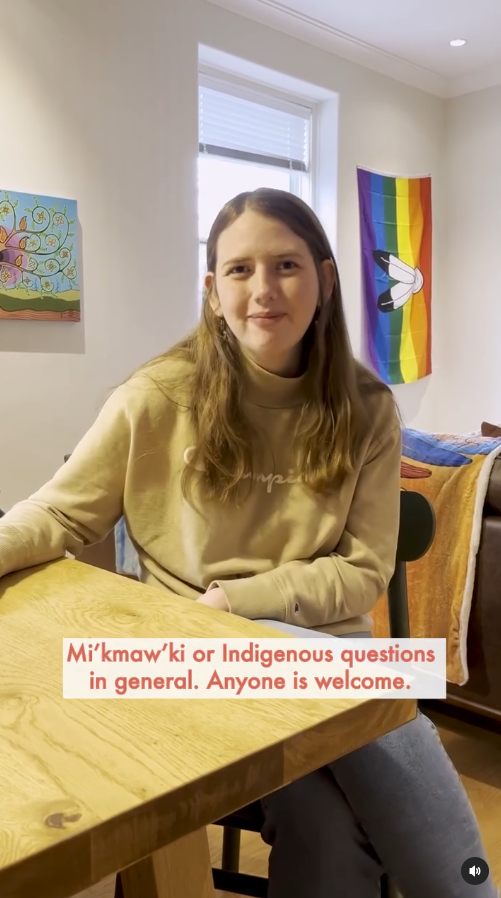
Meet Emily Pictou-Roberts, UKC's Indigenous Student Support and Outreach Coordinator
-
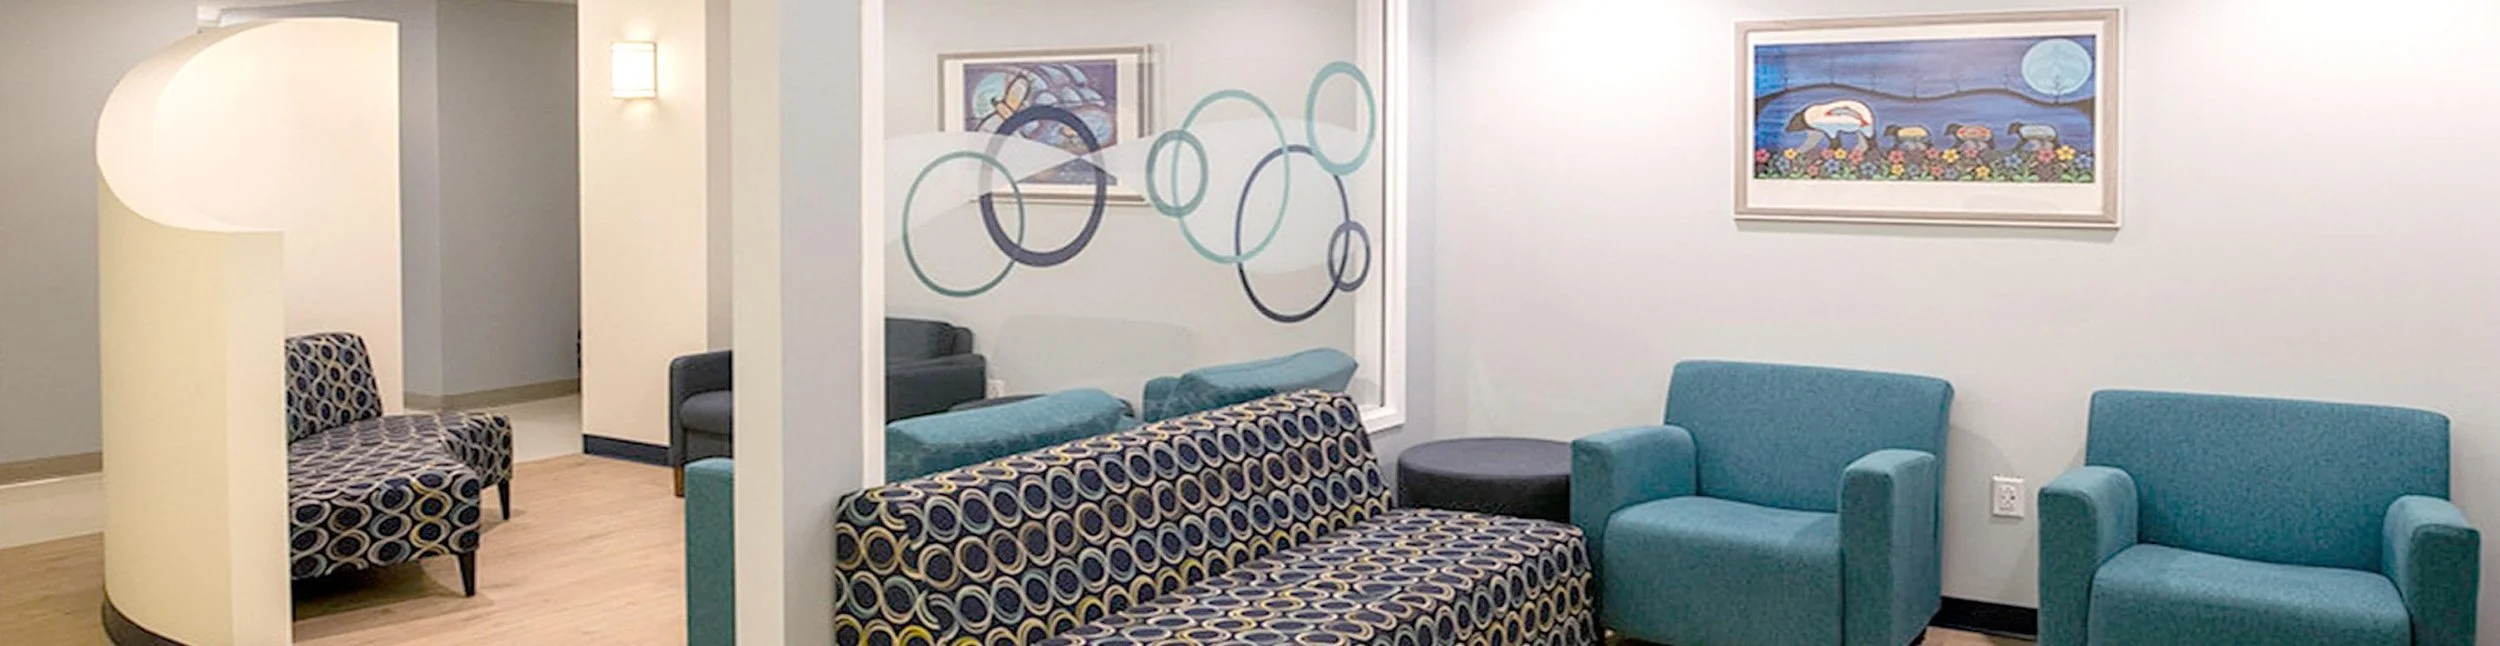
Ecosystem for Child and Adolescent Mental Health and Addictions
-
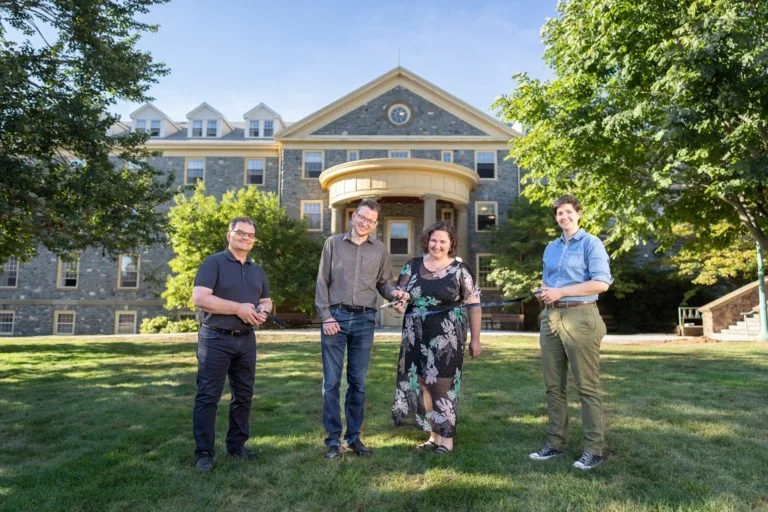
Building toward accessibility: the Alex Hall renovation
University of King’s College News | Posted: Sept 29, 2022
-
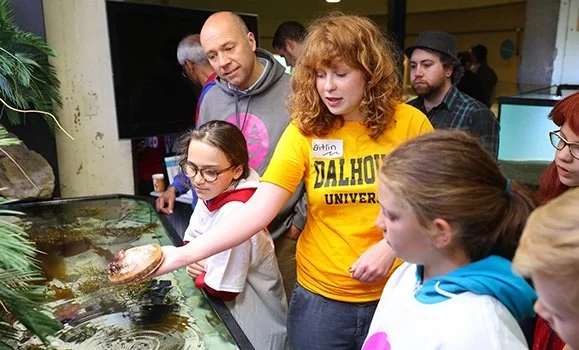
An ocean of curiosity: Exploring the Steele Ocean Sciences Building for Doors Open